Professional Interior Design & Supervision in Mumbai

150
Projects Supervised
8
Years in Mumbai
98
Design Accuracy On Site
30
Avg. Project Value
Architect-Grade Design Drawings 3D Renders Before Any Work Begins Founder-Led Site Inspections Use Your Contractor or Ours Fixed Design Fee, No Hidden Charges Why Design + Supervision Design Without Oversight Is Just a Pretty Sketch Great interior design isn't what's drawn on paper — it's what actually gets built on site. Our supervision bridges the gap between design intent and execution reality. Design Clarity Before Site Begins You see every room in 3D before a single tool is lifted. Detailed working drawings cover dimensions, material specs, electrical points, carpentry details, and finish schedules — eliminating guesswork from your contractor's hands entirely. Founder-Led Quality Control Bhavna personally conducts regular site inspections at every critical stage — civil, carpentry, electrical, flooring, painting. Issues are caught and corrected before they become expensive re-dos. Your contractor is accountable to a professional, not just you. Catch Mistakes in Real-Time Most site mistakes happen because no one is watching. We visit at every critical milestone — marking layouts, checking levels, verifying material grades, reviewing finishes — so the design that was promised is the design that's delivered. No last-minute surprises at handover. Works With Your Existing Contractor Already have a trusted contractor? Great — keep them. We act as your design consultant and quality supervisor, providing all drawings and specifications. Your contractor knows exactly what to build, and we verify they're building it correctly. Best of both worlds. Design-Led Projects See the Work — Design Brought to Life Every project below started as a drawing and ended as a home that matched it precisely. The bridge between the two was rigorous supervision. Sangath Residence — Full Design + Supervision Powai, Mumbai · Living & Dining · Carpenter, electrician & civil contractor coordinated Aalya Residence — Design & Site Coordination Bandra West, Mumbai · Architecture + Interiors · Multi-contractor supervision Varna Residence — Supervision-Only Engagement Andheri West, Mumbai · Client's own contractor supervised throughout Indradhanush Residence — Turnkey Design Powai, Mumbai · Comprehensive design drawings with full execution oversight Scope of Service What's Included in Design + Supervision A complete design and quality-assurance service that turns your vision into precise instructions — then verifies they're followed on site. Concept Design & Mood Boards — Style direction, palette, material language 3D Renders & Walkthroughs — Room-by-room photo-realistic renders before approval Detailed Working Drawings — Floor plans, elevations, carpentry sections, electrical layouts Material Specifications — Exact product codes, finishes, and supplier references Lighting Design — Layered ambient + task + accent plan with cove details Contractor Briefing — Design hand-off session to align execution team on all drawings Stage-Wise Site Inspections — Civil, carpentry, electrical, finishes, snagging Snag List Management — Documented deficiency list shared with contractor Material Procurement Support — Guidance on sourcing from trusted suppliers Handover Sign-Off — Final walk with punch-list clearance before you move in How We Work Design & Supervision — Our Process From first sketch to final snagging, every step is structured to protect your investment. 01 Discovery Call We understand your home, lifestyle, budget, and timeline in a focused 60-minute session 02 Concept & 3D Mood boards, 3D renders, and material palette — you see it all before approving anything 03 Working Drawings Contractor-ready drawings with all dimensions, finishes, and electrical layouts clearly specified 04 Site Supervision Regular inspections at every stage — civil, carpentry, electrical, flooring, finishes 05 Handover Final walk-through, punch-list clearance, and complete documentation handed to you Frequently Asked Questions Design & Supervision — Your Questions Answered What exactly is "design + supervision" — how is it different from turnkey? In a turnkey engagement, we manage everything — design, procurement, all contractors, and handover. In a design + supervision model, we provide all the design work (concepts, 3D renders, working drawings, material specs) and then supervise your chosen contractor on site. You retain control of contractor selection and payments. It's ideal for clients who already have a trusted contractor or prefer to manage execution themselves but want professional design direction and quality oversight. Can I use my existing contractor with your design service? Absolutely — that's one of the key advantages of this service model. We'll brief your contractor thoroughly on our drawings, provide them with all specifications, and then supervise their work on site. We review quality at every stage and flag deviations for correction. Many clients prefer this because they have a family contractor they trust, and they simply want professional design input and an expert watching over quality. If you don't have a contractor, we can recommend vetted ones from our network. How many site visits do you do during supervision? Typically 8–12 site visits across a full home project, depending on scope and timeline. We visit at every critical milestone: pre-civil start (layout marking), post-civil (before flooring), post-carpentry framework, electrical first-fix, carpentry shutter fixing, paint preparation, finishing, and final snag check. For smaller scopes or specific rooms, visits are proportionally fewer. Every visit is followed by a written report shared via WhatsApp or email so you always know the status. What does the design fee cover — is it a fixed price? Yes — the design fee is fixed and agreed upon before work begins. It covers concept development, mood boards, 3D renders for all agreed spaces, full working drawings (floor plans, elevations, carpentry sections, electrical layout), material schedule, and the contracted number of site supervision visits. There are no hourly billing surprises. If you add rooms or request major scope changes mid-project, those are discussed and priced transparently before proceeding. Fees vary based on apartment size and scope — book a free consult for a specific quote. How accurate are the 3D renders — what I see is what I'll get? Our 3D renders are closely representative of the final output. We use photo-realistic rendering software with material textures, lighting simulation, and accurate dimension modelling. You'll see the room proportions, colour palette, material finishes, furniture placement, and lighting atmosphere before approving any work. Minor variations in lighting (due to natural light differences) are expected, but the layout, proportions, and design language will match. We don't proceed to site until you're fully satisfied with the renders. Can you do just the design drawings without the supervision? We offer a design-only package that covers concept, renders, and working drawings — without site supervision visits. However, we strongly recommend at minimum a 3-visit supervision package (pre-civil, mid-execution, and final snag) because design without any oversight often results in execution gaps that undo the value of good design. Our experience shows that even one well-timed site visit can prevent expensive mistakes. We'll recommend what's appropriate for your project scope during the initial consultation. Ready to Design With Confidence? Get your drawings done right, and your site supervised by a professional. Book a free 30-minute consultation — no obligation, just clarity. Book Free Consultation View Our Work Full Home Interiors Living & Dining Design Modular Kitchen Design Architecture & Space Planning NRI Remote Projects Interior Designer Bandra Interior Designer Andheri Interior Designer Thane

Why Design + Supervision

Design Without Oversight Is Just a Pretty Sketch

Great interior design isn't what's drawn on paper — it's what actually gets built on site. Our supervision bridges the gap between design intent and execution reality.

Design Clarity Before Site Begins

You see every room in 3D before a single tool is lifted. Detailed working drawings cover dimensions, material specs, electrical points, carpentry details, and finish schedules — eliminating guesswork from your contractor's hands entirely.

Founder-Led Quality Control

Bhavna personally conducts regular site inspections at every critical stage — civil, carpentry, electrical, flooring, painting. Issues are caught and corrected before they become expensive re-dos. Your contractor is accountable to a professional, not just you.

Catch Mistakes in Real-Time

Most site mistakes happen because no one is watching. We visit at every critical milestone — marking layouts, checking levels, verifying material grades, reviewing finishes — so the design that was promised is the design that's delivered. No last-minute surprises at handover.

Works With Your Existing Contractor

Already have a trusted contractor? Great — keep them. We act as your design consultant and quality supervisor, providing all drawings and specifications. Your contractor knows exactly what to build, and we verify they're building it correctly. Best of both worlds.

Design-Led Projects

See the Work — Design Brought to Life

Every project below started as a drawing and ended as a home that matched it precisely. The bridge between the two was rigorous supervision.
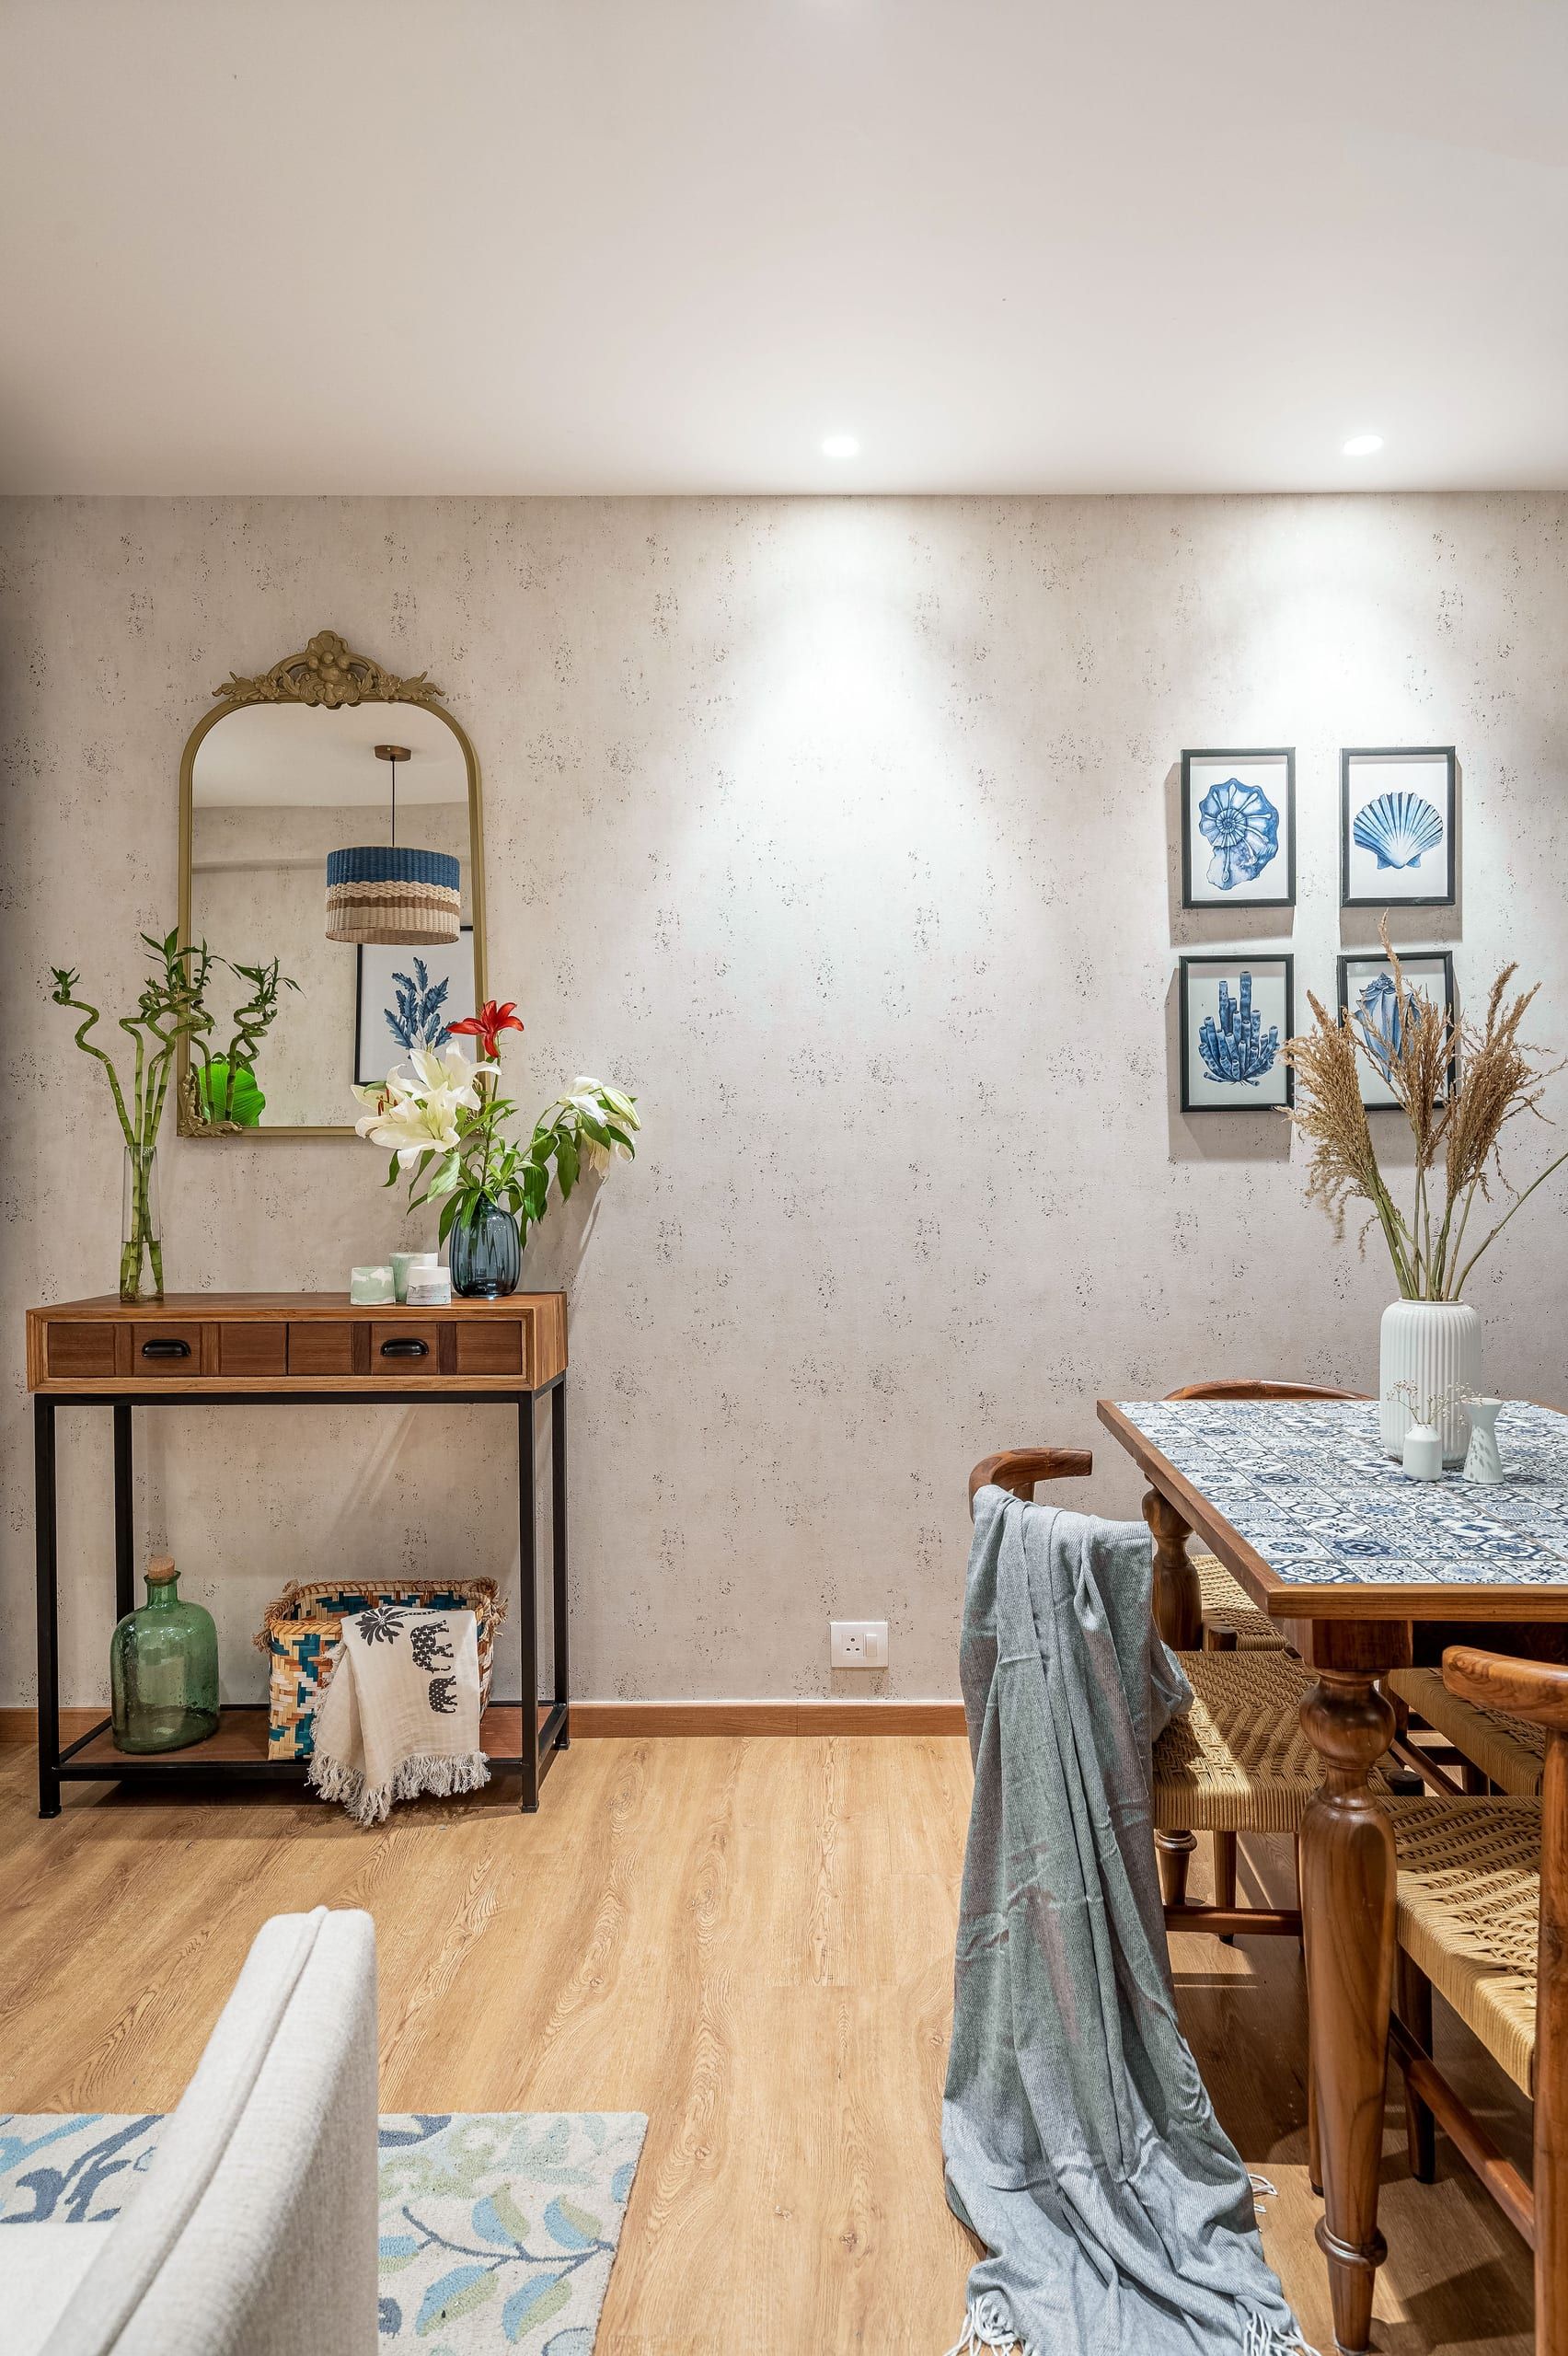
Sangath residence — living room interior design and supervision, Mumbai
Sangath Residence — Full Design + Supervision Powai, Mumbai · Living & Dining · Carpenter, electrician & civil contractor coordinated
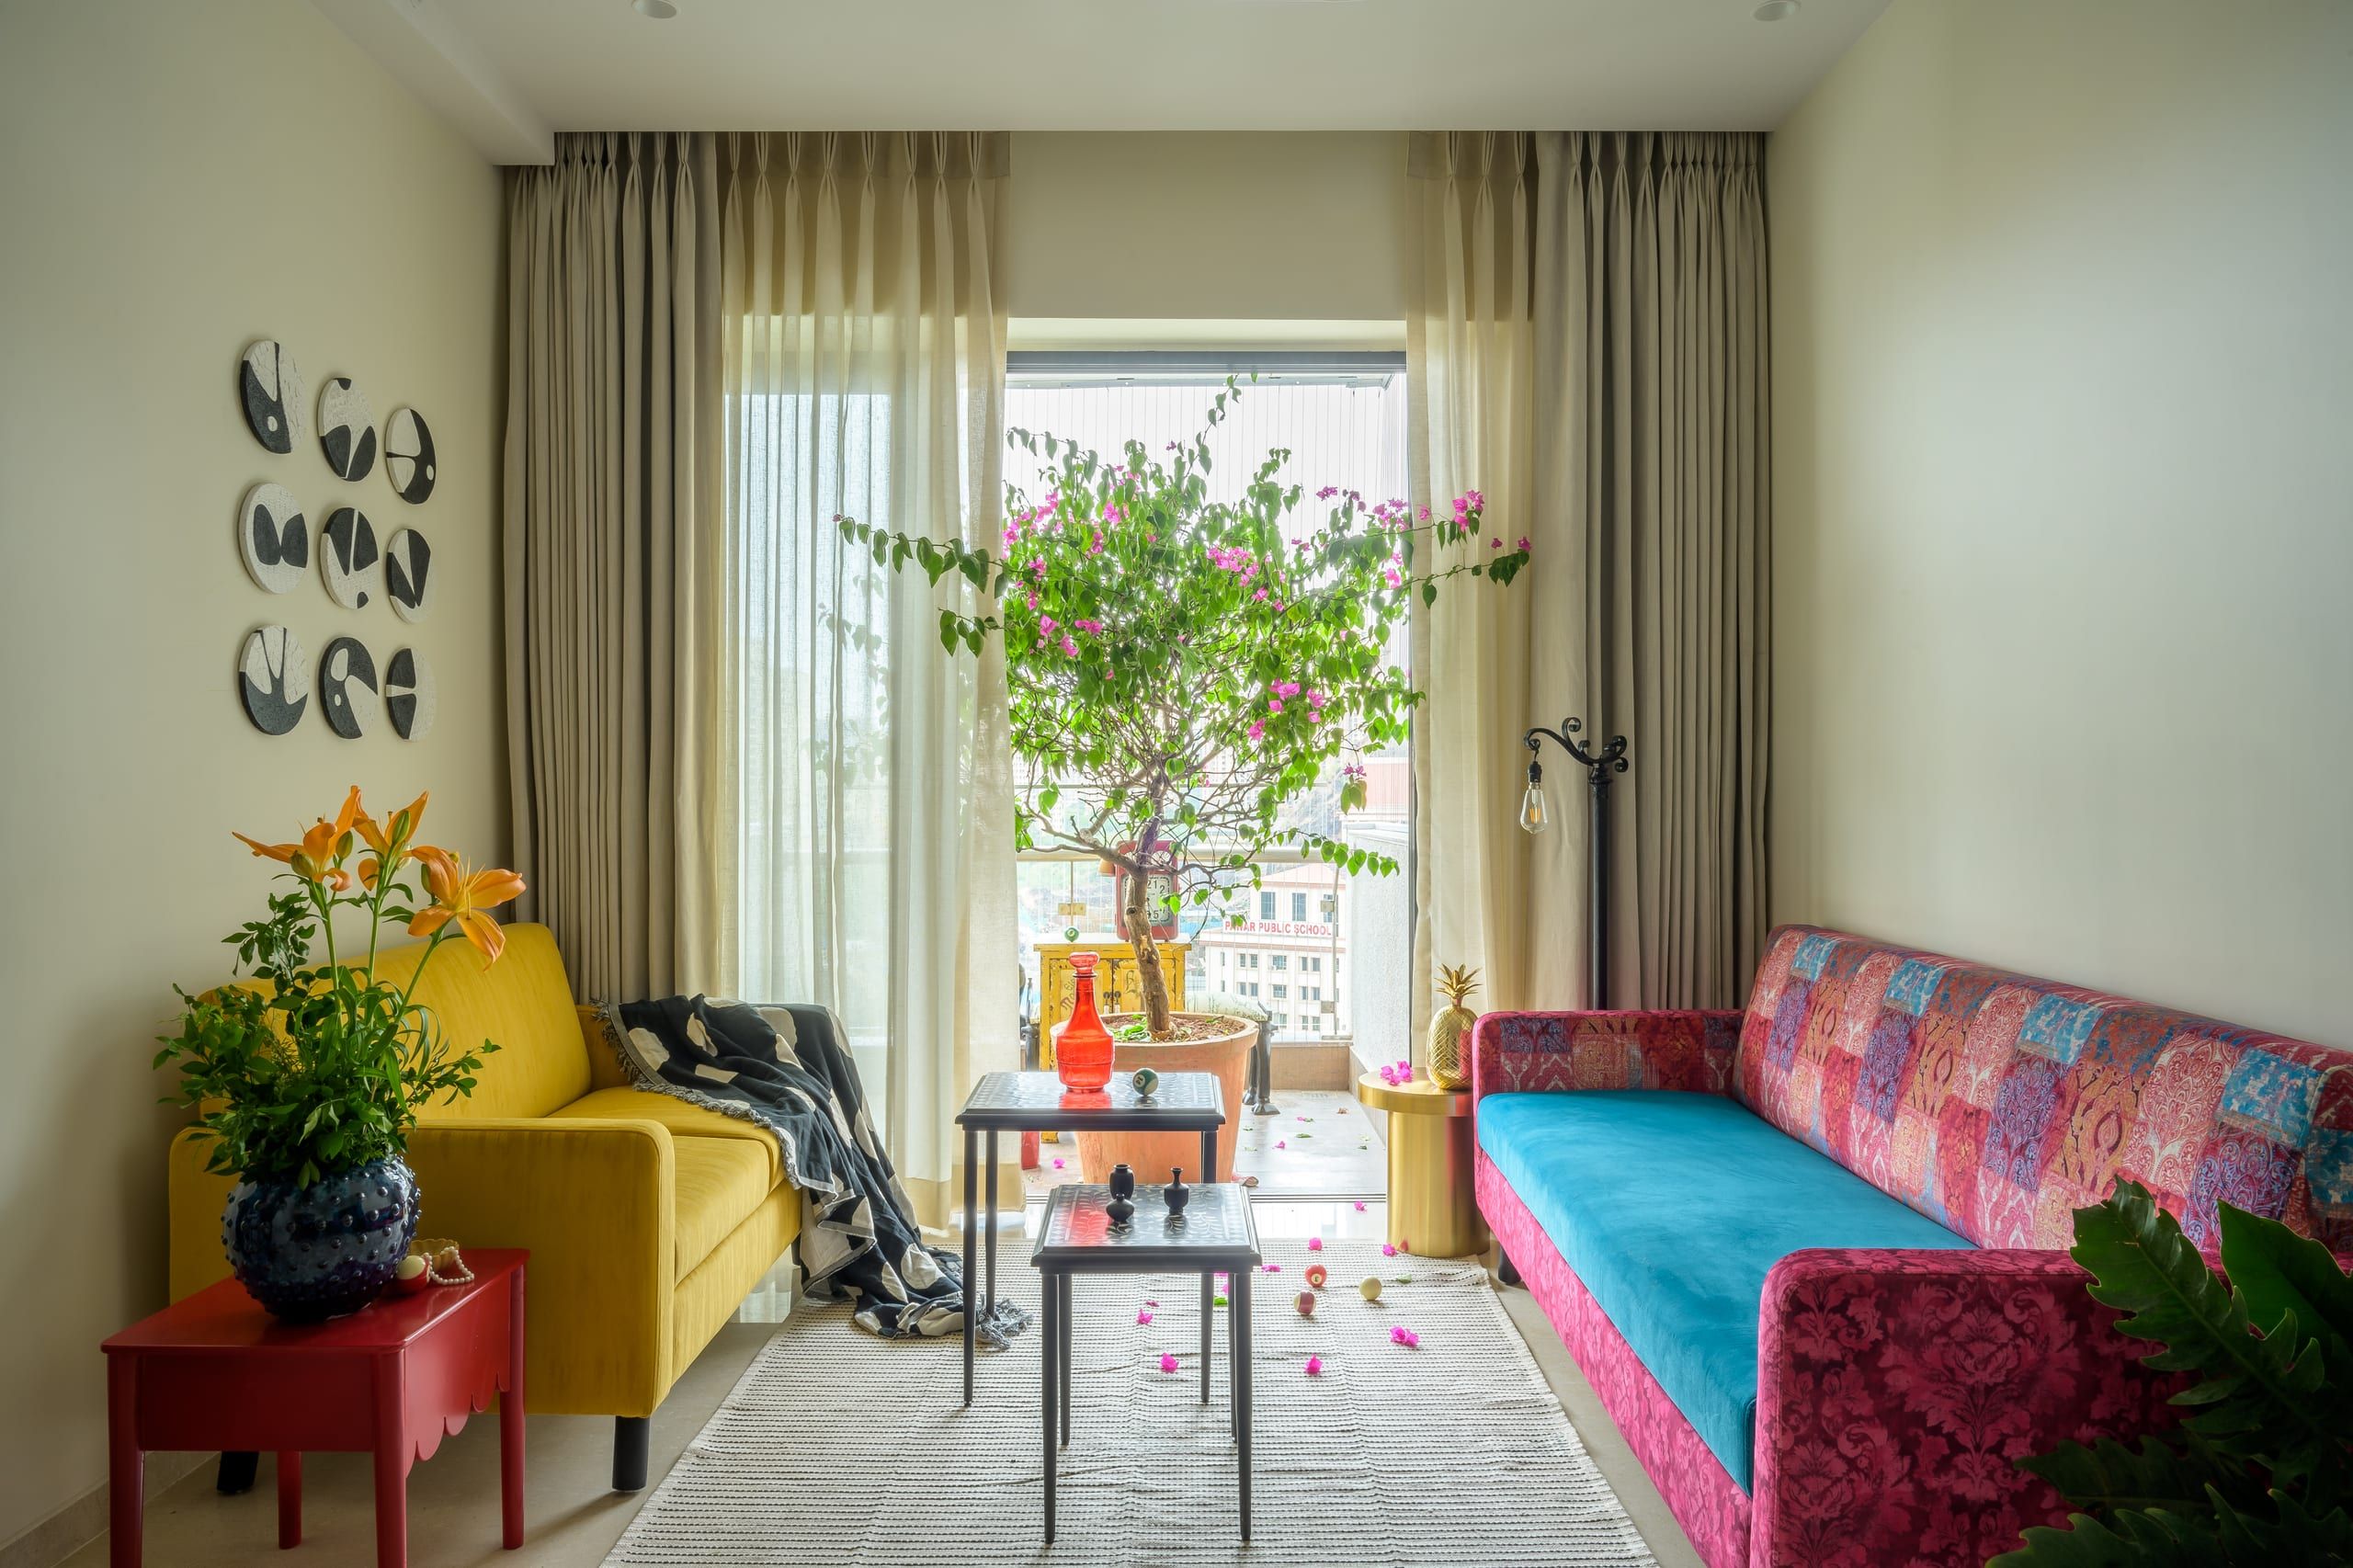
Aalya project — architecture-led interior design supervision Mumbai
Aalya Residence — Design & Site Coordination Bandra West, Mumbai · Architecture + Interiors · Multi-contractor supervision
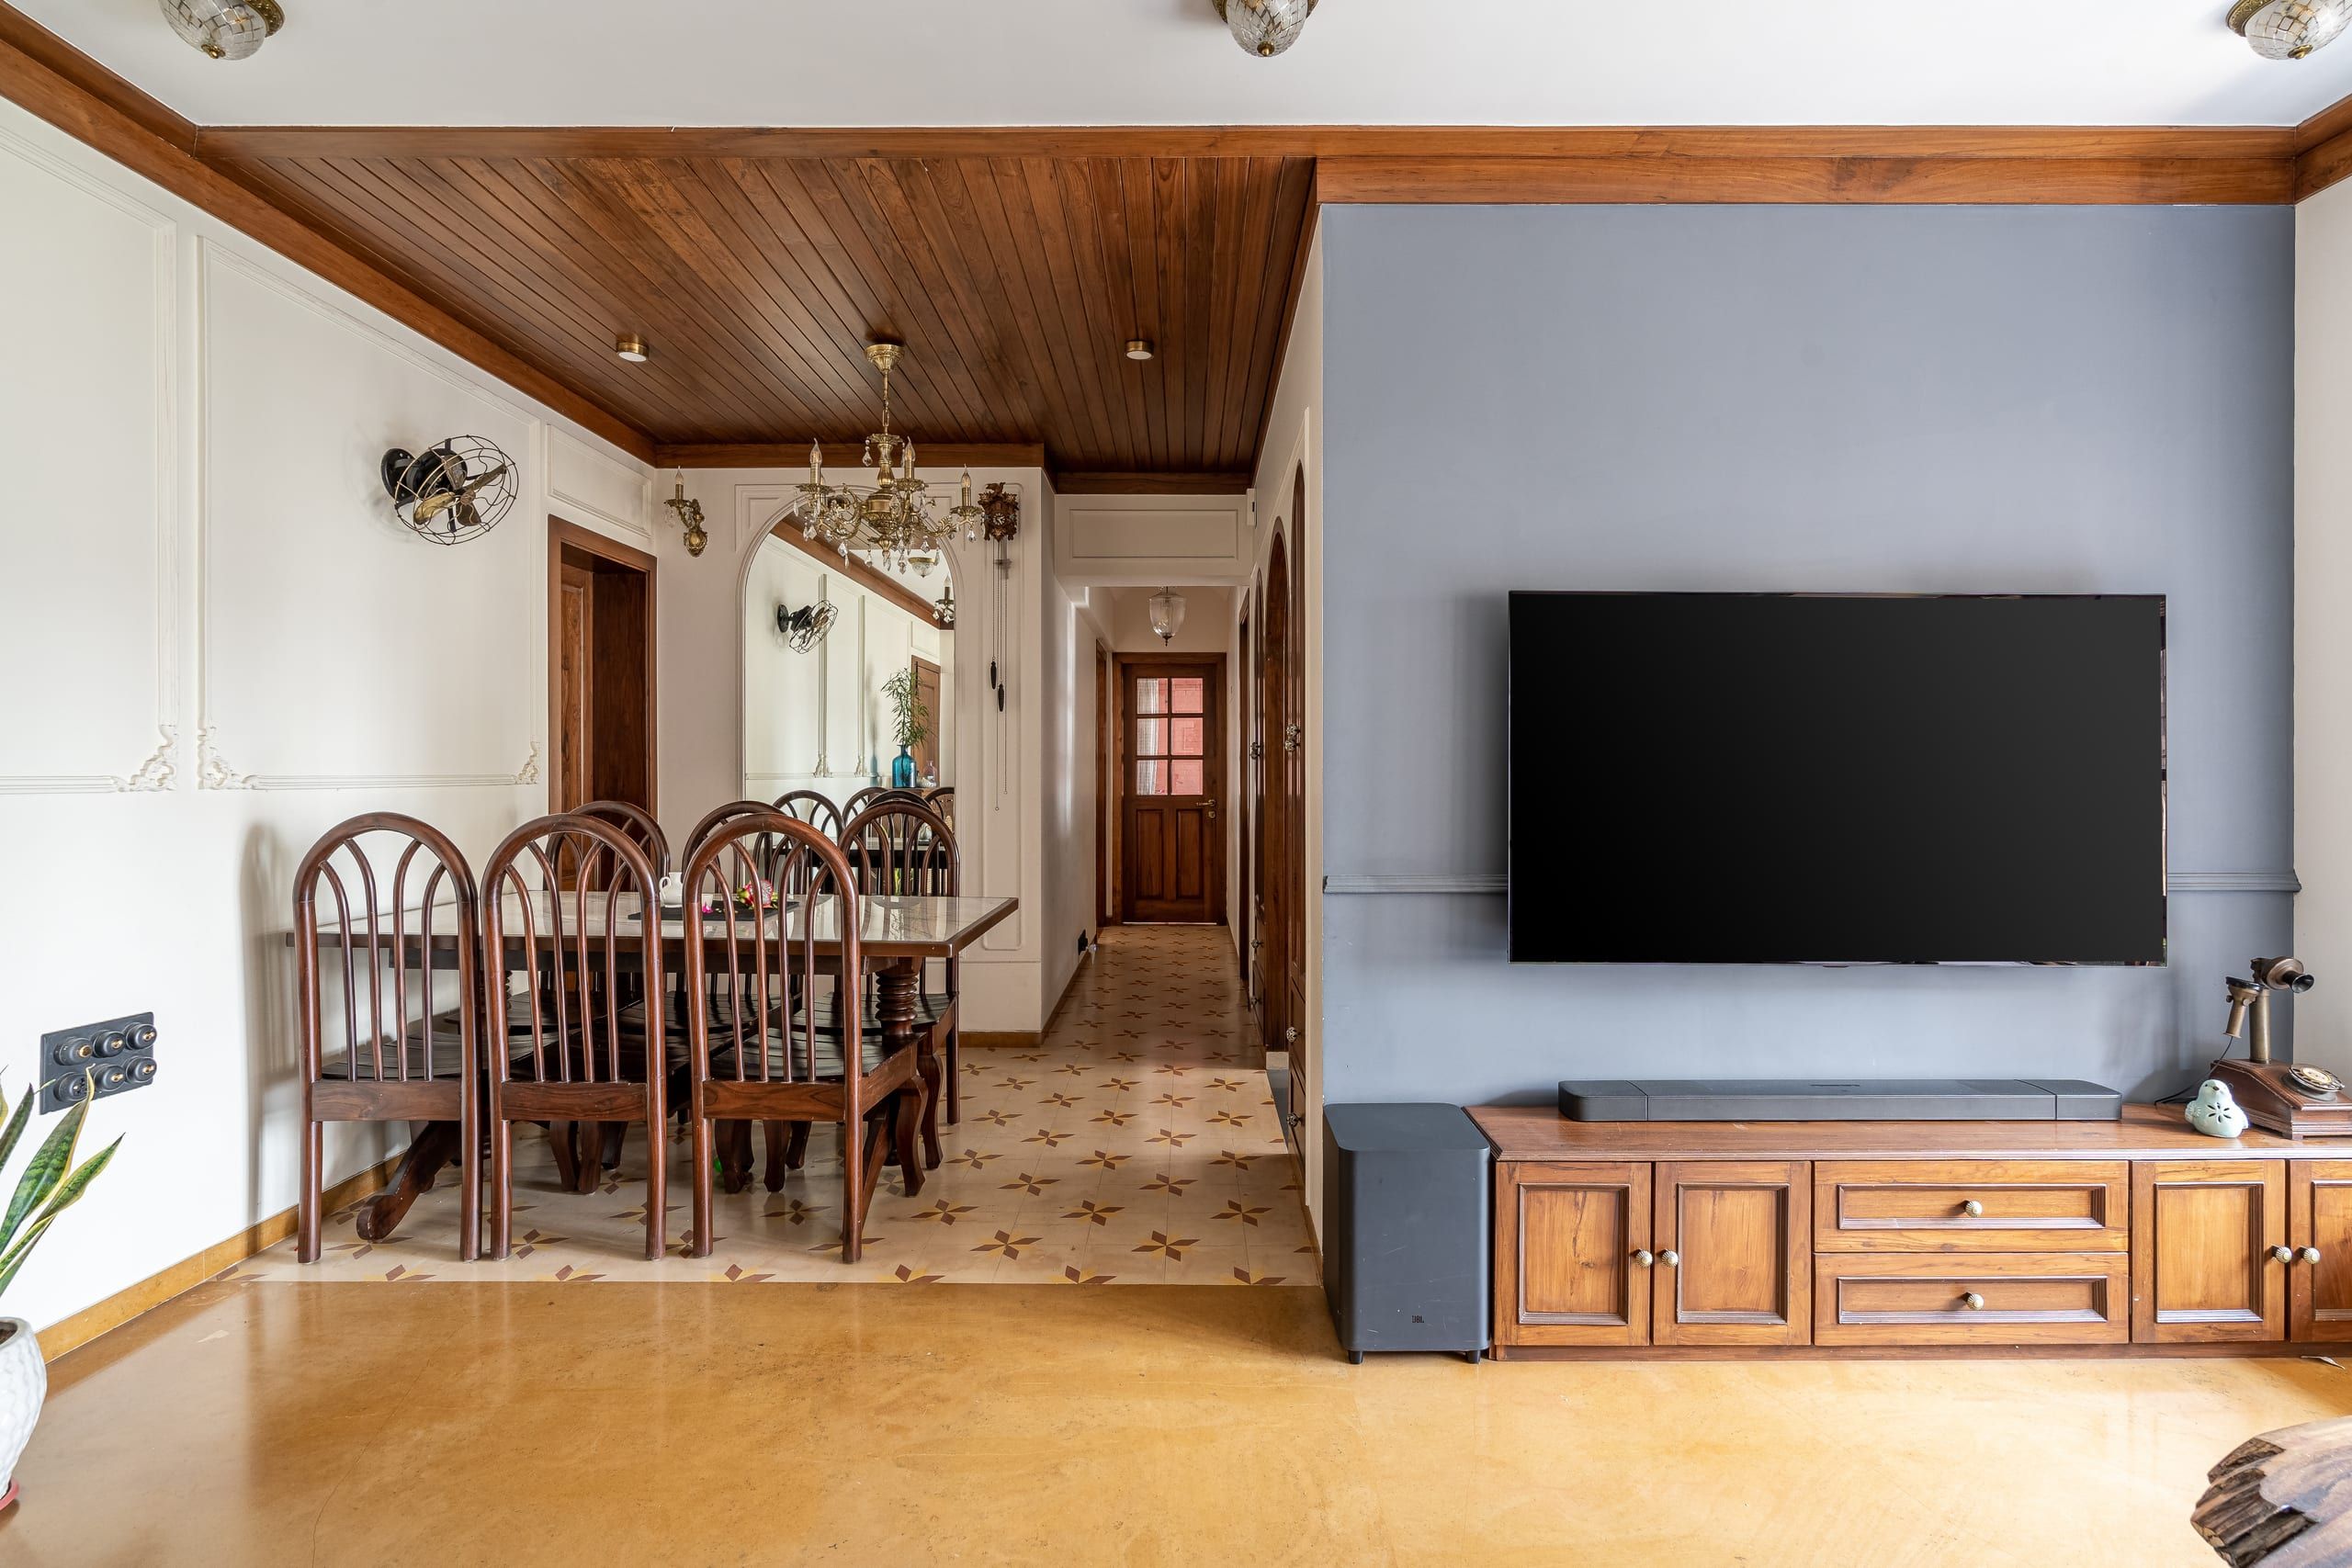
Varna residence — supervised interior design execution Mumbai
Varna Residence — Supervision-Only Engagement Andheri West, Mumbai · Client's own contractor supervised throughout
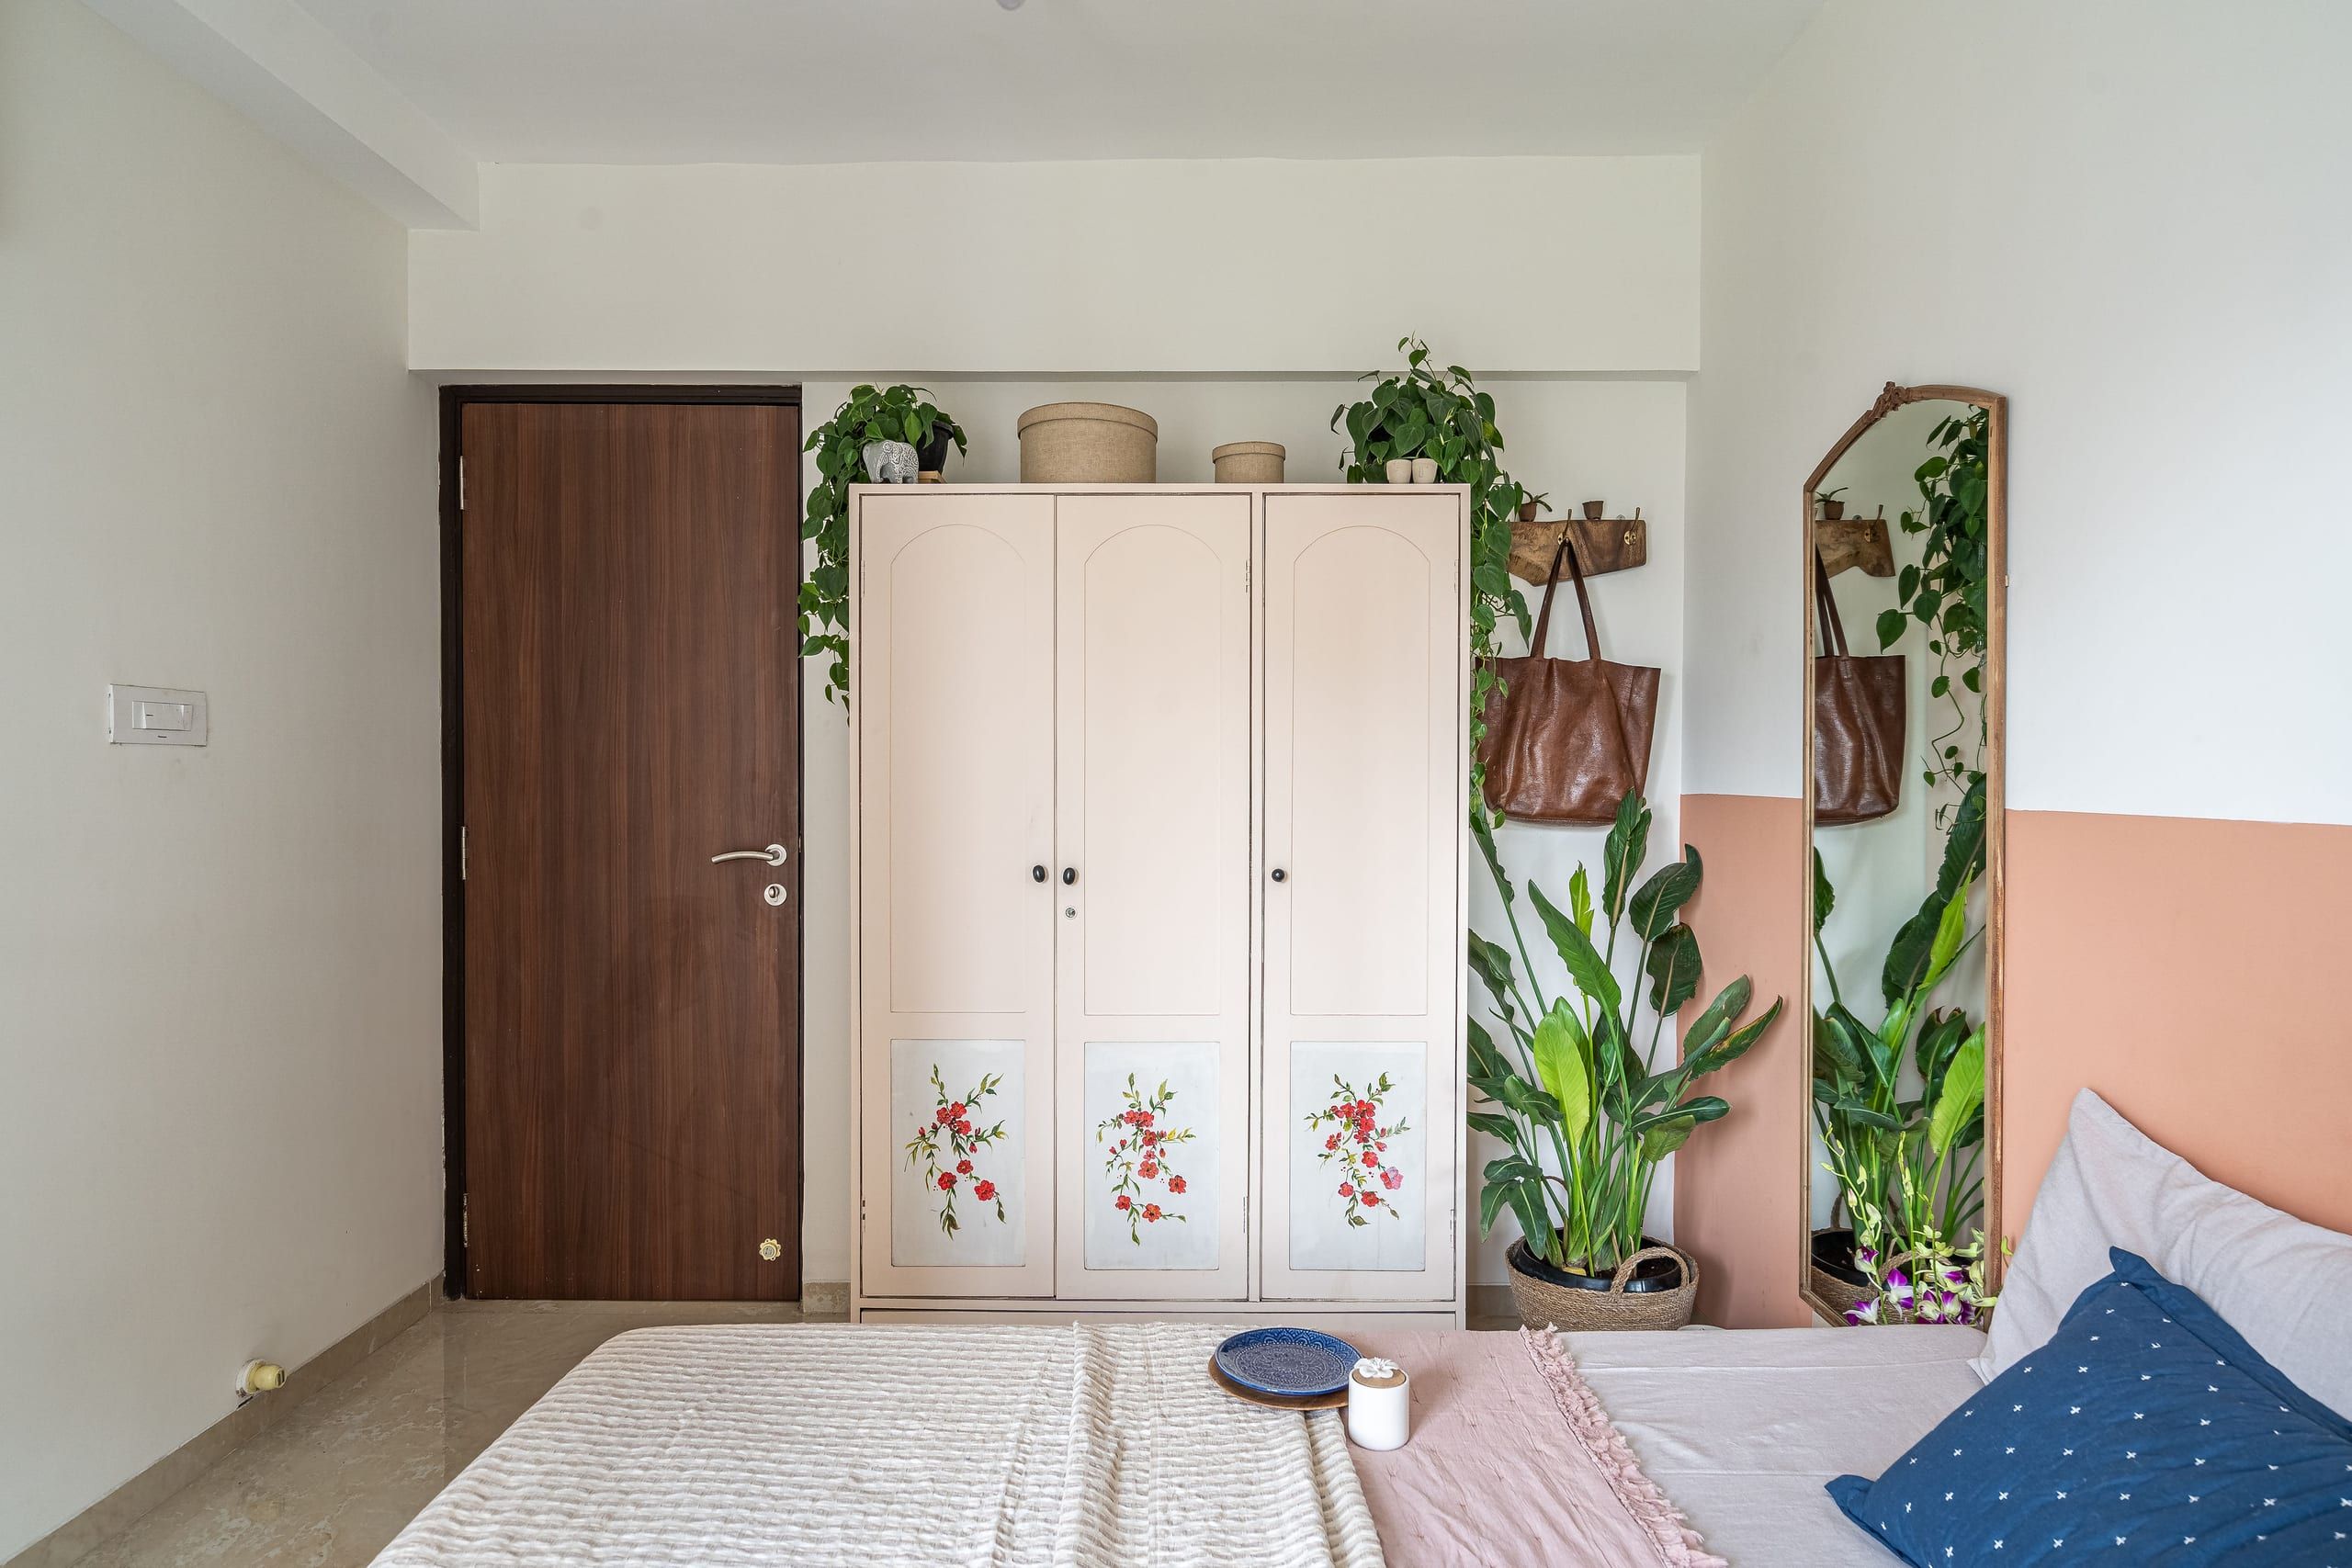
Indradhanush living room — design and quality supervision
Indradhanush Residence — Turnkey Design Powai, Mumbai · Comprehensive design drawings with full execution oversight

Scope of Service

What's Included in Design + Supervision

A complete design and quality-assurance service that turns your vision into precise instructions — then verifies they're followed on site.

  • Concept Design & Mood Boards — Style direction, palette, material language
  • 3D Renders & Walkthroughs — Room-by-room photo-realistic renders before approval
  • Detailed Working Drawings — Floor plans, elevations, carpentry sections, electrical layouts
  • Material Specifications — Exact product codes, finishes, and supplier references
  • Lighting Design — Layered ambient + task + accent plan with cove details
  • Contractor Briefing — Design hand-off session to align execution team on all drawings
  • Stage-Wise Site Inspections — Civil, carpentry, electrical, finishes, snagging
  • Snag List Management — Documented deficiency list shared with contractor
  • Material Procurement Support — Guidance on sourcing from trusted suppliers
  • Handover Sign-Off — Final walk with punch-list clearance before you move in

How We Work

Design & Supervision — Our Process

From first sketch to final snagging, every step is structured to protect your investment.

  1. 01

    Discovery Call

    We understand your home, lifestyle, budget, and timeline in a focused 60-minute session

  2. 02

    Concept & 3D

    Mood boards, 3D renders, and material palette — you see it all before approving anything

  3. 03

    Working Drawings

    Contractor-ready drawings with all dimensions, finishes, and electrical layouts clearly specified

  4. 04

    Site Supervision

    Regular inspections at every stage — civil, carpentry, electrical, flooring, finishes

  5. 05

    Handover

    Final walk-through, punch-list clearance, and complete documentation handed to you

Frequently Asked Questions

Design & Supervision — Your Questions Answered

What exactly is "design + supervision" — how is it different from turnkey?

In a turnkey engagement, we manage everything — design, procurement, all contractors, and handover. In a design + supervision model, we provide all the design work (concepts, 3D renders, working drawings, material specs) and then supervise your chosen contractor on site. You retain control of contractor selection and payments. It's ideal for clients who already have a trusted contractor or prefer to manage execution themselves but want professional design direction and quality oversight.

Can I use my existing contractor with your design service?

Absolutely — that's one of the key advantages of this service model. We'll brief your contractor thoroughly on our drawings, provide them with all specifications, and then supervise their work on site. We review quality at every stage and flag deviations for correction. Many clients prefer this because they have a family contractor they trust, and they simply want professional design input and an expert watching over quality. If you don't have a contractor, we can recommend vetted ones from our network.

How many site visits do you do during supervision?

Typically 8–12 site visits across a full home project, depending on scope and timeline. We visit at every critical milestone: pre-civil start (layout marking), post-civil (before flooring), post-carpentry framework, electrical first-fix, carpentry shutter fixing, paint preparation, finishing, and final snag check. For smaller scopes or specific rooms, visits are proportionally fewer. Every visit is followed by a written report shared via WhatsApp or email so you always know the status.

What does the design fee cover — is it a fixed price?

Yes — the design fee is fixed and agreed upon before work begins. It covers concept development, mood boards, 3D renders for all agreed spaces, full working drawings (floor plans, elevations, carpentry sections, electrical layout), material schedule, and the contracted number of site supervision visits. There are no hourly billing surprises. If you add rooms or request major scope changes mid-project, those are discussed and priced transparently before proceeding. Fees vary based on apartment size and scope — book a free consult for a specific quote.

How accurate are the 3D renders — what I see is what I'll get?

Our 3D renders are closely representative of the final output. We use photo-realistic rendering software with material textures, lighting simulation, and accurate dimension modelling. You'll see the room proportions, colour palette, material finishes, furniture placement, and lighting atmosphere before approving any work. Minor variations in lighting (due to natural light differences) are expected, but the layout, proportions, and design language will match. We don't proceed to site until you're fully satisfied with the renders.

Can you do just the design drawings without the supervision?

We offer a design-only package that covers concept, renders, and working drawings — without site supervision visits. However, we strongly recommend at minimum a 3-visit supervision package (pre-civil, mid-execution, and final snag) because design without any oversight often results in execution gaps that undo the value of good design. Our experience shows that even one well-timed site visit can prevent expensive mistakes. We'll recommend what's appropriate for your project scope during the initial consultation.

Chat with Us
Call WhatsApp Book Free Consult